Leave a Message

Thank you for your message. We will be in touch with you shortly.

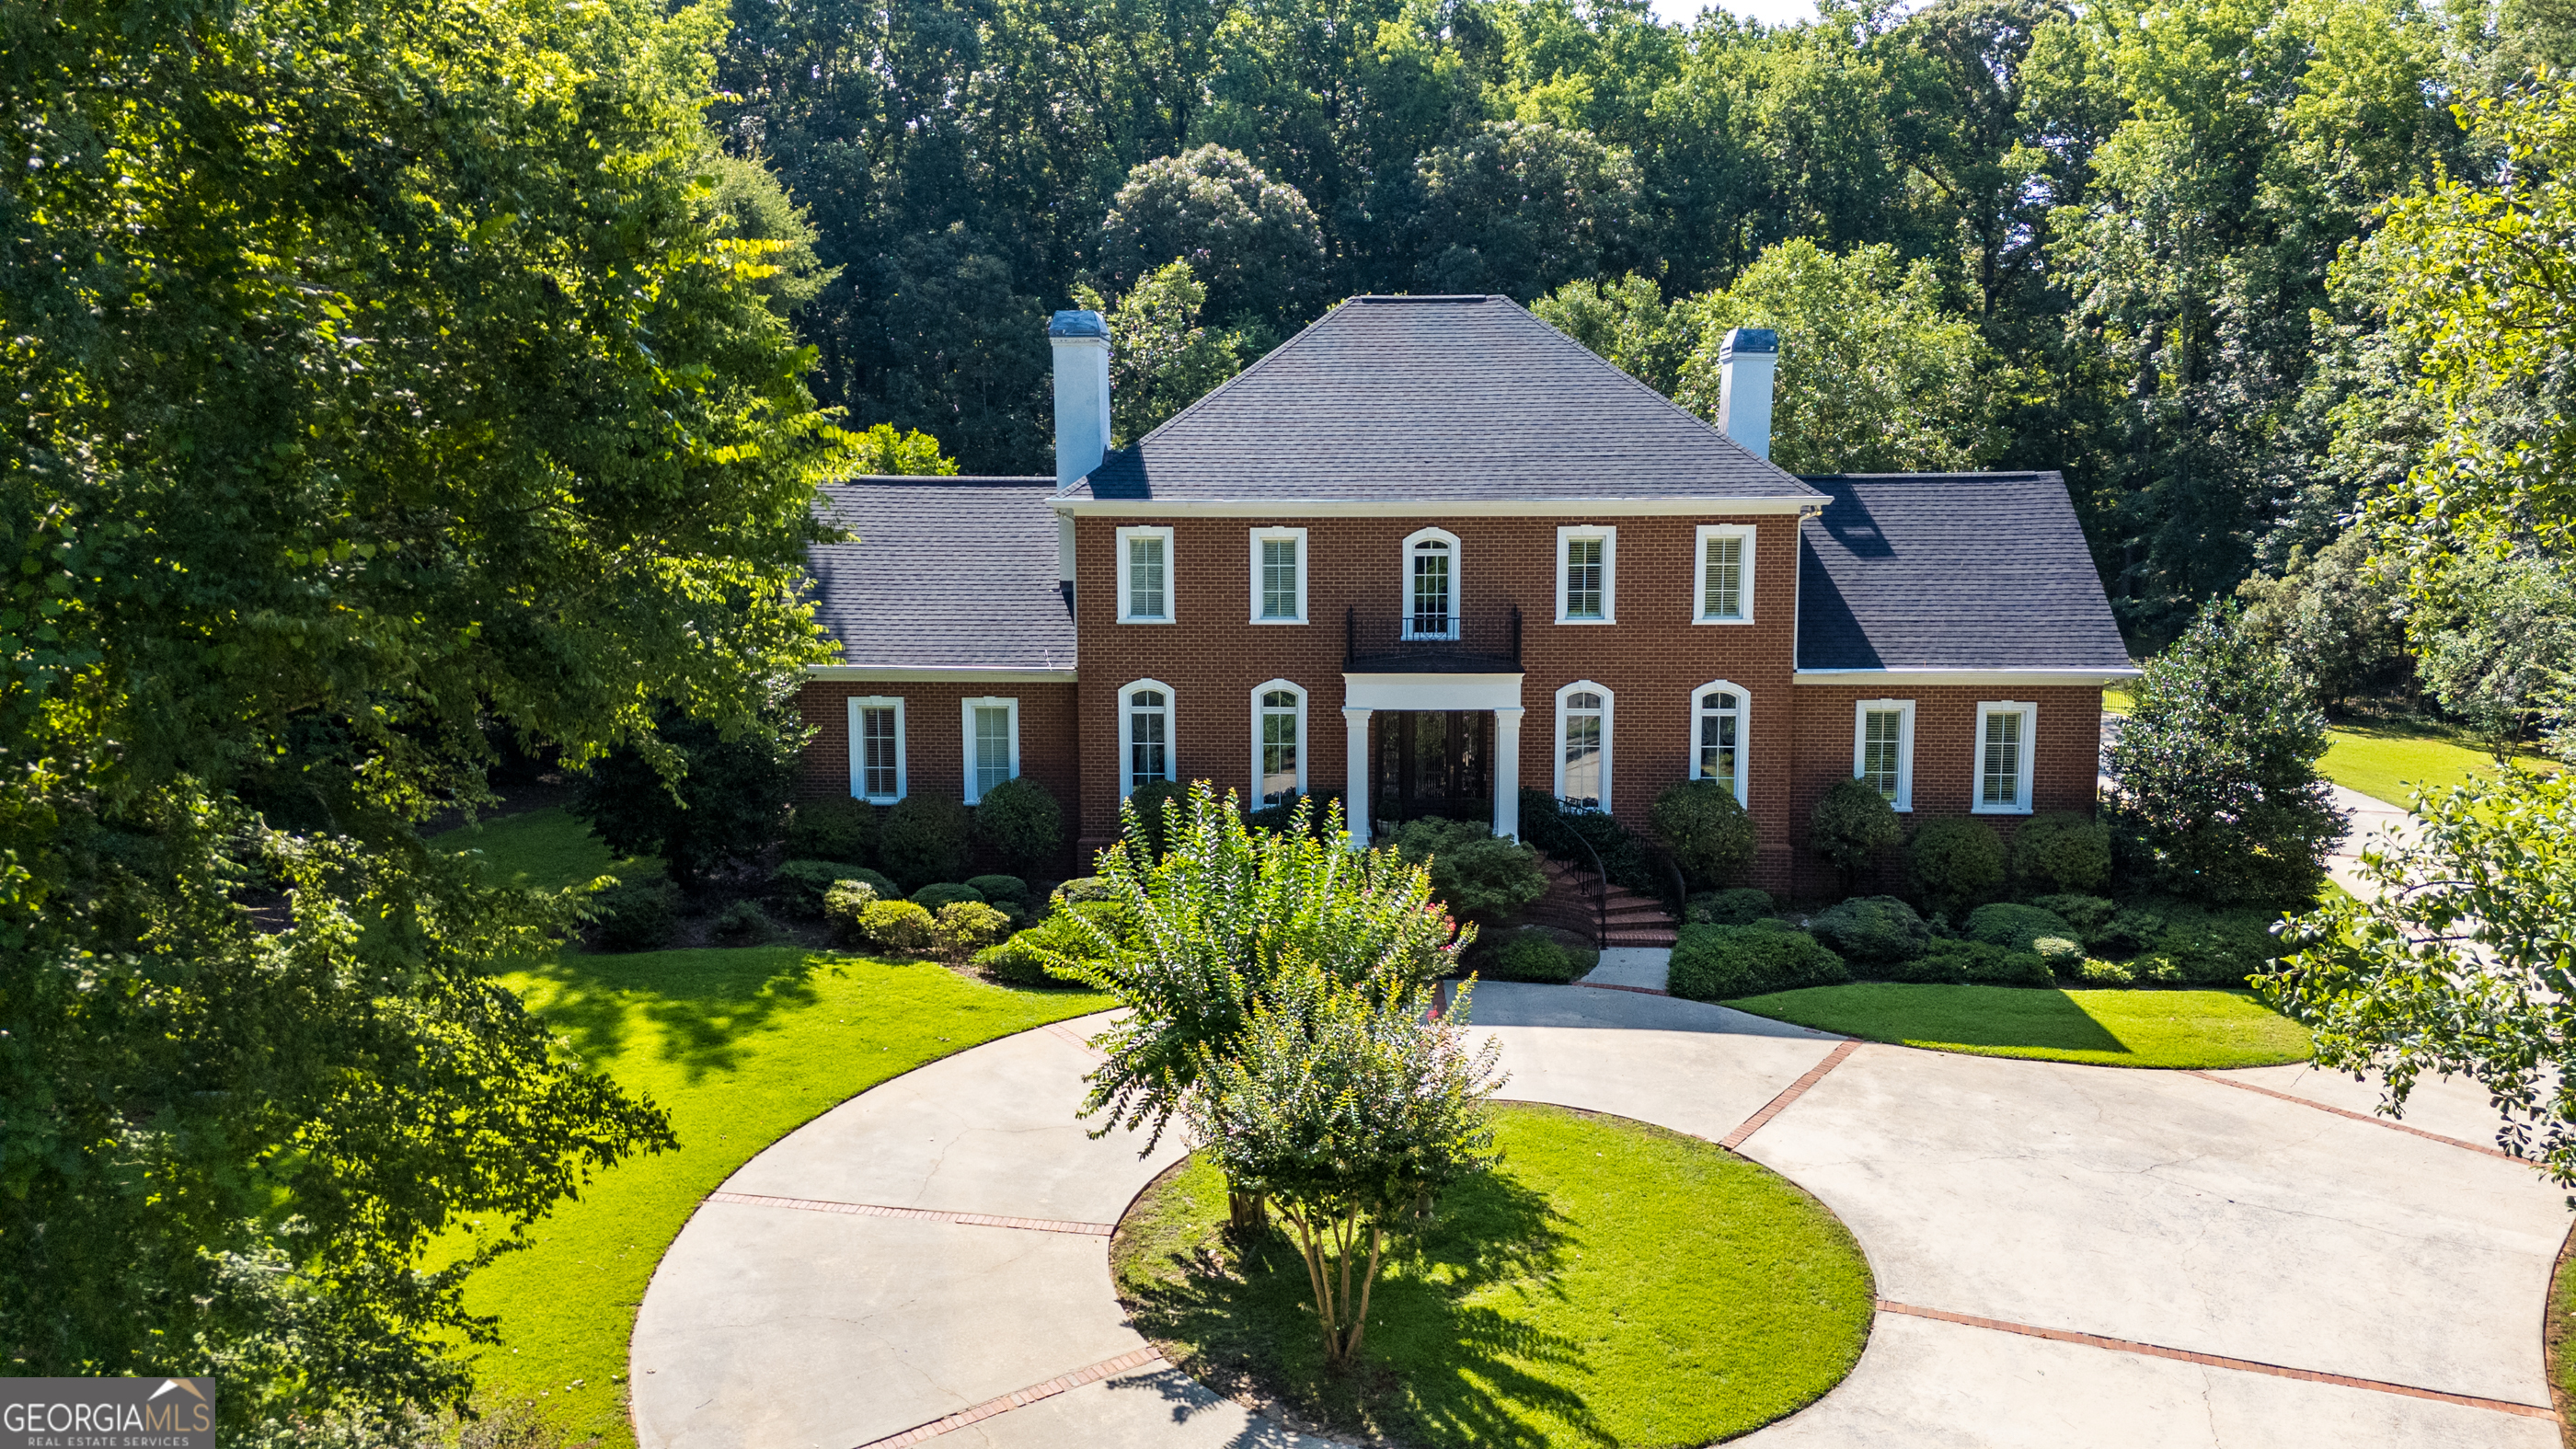
Home with a brick entry, double garage, dormers, and a tree-lined lawn.
Home with dormer windows and brick accents, set behind a broad lawn among mature trees.
Home exterior with brick accents, double garage, landscaped yard, and mature trees.
Two-story brick-and-siding house with a covered porch and curved walkway.
Covered brick porch with white rocking chairs, patterned cushions, and a potted flowering plant.
Brick home’s covered front porch with a black entry door, floral welcome wreath, and white columns.
Screened porch with wicker seating and coral cushions overlooking a fenced, wooded yard.
Living room with a white sofa, whitewashed brick fireplace, blue rug, and adjoining dining area.
Living room with a whitewashed brick fireplace, light sofa, and arched window above the front door.
Furnished living room with vaulted ceiling, ceiling fan, beige seating, and an arched front entry.
Open-plan living room with pale sofas and teal rug, adjoining a dining area and white kitchen.
Open kitchen and dining area with a white island, stainless steel appliances, and large windows.
Kitchen and dining area with a large island, white cabinetry, stainless appliances, and windows overlooking greenery.
Dining area with a wooden table, teal-cushioned chairs, three large windows, and an adjoining white kitchen.
Dining room with a wood table, white chairs, floral centerpiece, and large windows overlooking a wooded yard.
Bright kitchen with white cabinets, marble-look island and stools opening to the living room.
White kitchen with subway tile backsplash, marble-look counters, and stainless steel range.
Kitchen with white cabinets and marble-look counters, opening to a dining area and brick fireplace.
Kitchen with white cabinets, stainless steel appliances, and a marble-look island beside a windowed dining area.
Laundry room with front-loading washer and dryer, wire storage shelves, and stairs through the open doorway.
Home exercise room with a treadmill by the window and a white sofa.
Bedroom with a treadmill beside the window and a gray dresser beneath the television.
Bathroom with a white vanity and sink beside a tub with a floral shower curtain.
Bedroom with floral bedding, a desk beside the window, and wood-look flooring.
Bedroom with a white metal daybed, blue floral bedding, and wood-look flooring.
Bedroom with a white metal bed, blue floral quilt, and wood-look flooring.
Bedroom with a white bed, floral bedding, teal storage bench, and tray ceiling.
Bedroom with sage-green bedding, white dressers, and a tray ceiling with a ceiling fan.
Furnished bedroom with floral bedding, a teal storage bench, and a tray ceiling with ceiling fan.
Bedroom with pale blue bedding, a tray ceiling, and an adjoining bathroom.
Walk-in closet with wire shelving, hanging clothes, and wood-look flooring.
Bathroom with a long double-sink vanity and a separate toilet alcove.
Bathroom with a built-in soaking tub beside a wide window, opening onto a furnished bedroom.
Upstairs bedroom with a vaulted ceiling, large bed, ceiling fan, and TV beside the stair railing.
Bedroom with a pale blue quilt, wooden bookcases, and a ceiling fan beneath a sloped ceiling.
Furnished bedroom with a bed beneath a vaulted ceiling and a window beside the stair railing.
Furnished bedroom with a pale green quilted bed, sloped ceiling, and ceiling fan.
Screened porch with wicker seating, coral cushions, and a ceiling fan overlooking the backyard.
Screened porch with wicker seating, coral cushions, and large screens overlooking a fenced yard.
Screened porch with wicker seating and coral cushions overlooking a wooded backyard.
Wooden deck with wicker seating and orange cushions beside a screened porch and fenced yard.
Screened porch and wooden deck with orange-cushioned wicker seating, turquoise umbrella, and fenced backyard.
Backyard deck with wicker seating, a turquoise umbrella, and a wooded lawn.
Furnished backyard deck with orange-cushioned wicker seating under a turquoise umbrella, overlooking a wooded yard.
Four turquoise Adirondack chairs surround a covered fire pit in a wooded clearing.
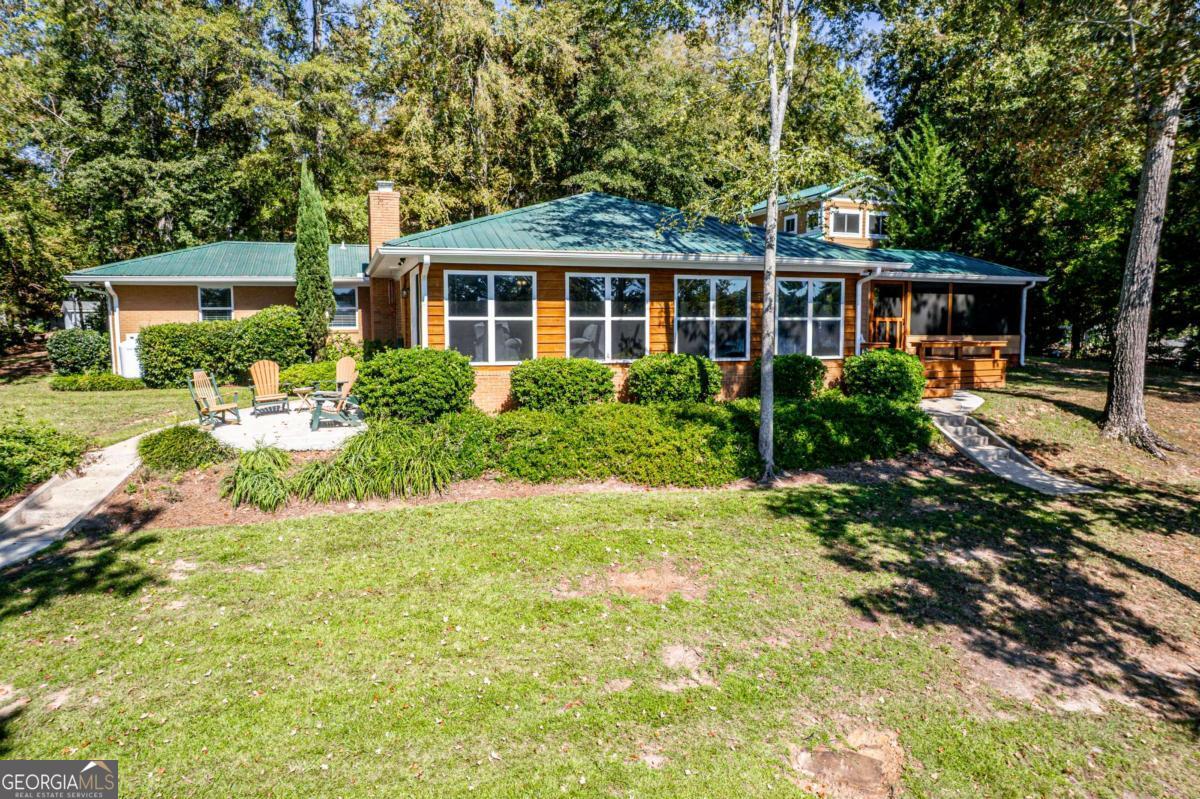
Rear of a single-story home with a furnished deck, turquoise umbrella, fenced lawn, and mature trees.
VIEW PHOTOS
$279,000

30 Whitney Court

3 Beds 2 Baths 1,698 Sq.Ft. 0.6 Acres

Description

*** Multiple offers received. Seller is asking for final and best no later than Sunday, Sept.25th ay 1pm. We will respond no later than Monday, Sept. 26 at 1pm. *** Seeking comfortable living away from the bustle of the city? Search no more! Nestled on a large, wooded cul-de-sac lot & a private rear yard with a park-like setting, this 3 bedroom, 2 bath, 1.5 story ranch with bonus room checks off all the boxes. Entering from the rocking chair front porch, note the light-drenched living room with vaulted ceiling & masonry fireplace that lead into the spacious, well-appointed eat-in kitchen with stainless appliances, white cabinets, laminate counters & recessed lighting. Three bedrooms, including the primary bedroom with an en-suite bath boasting double vanities, large garden tub & separate shower with fiberglass surround, & an additional bedroom, along with a separate laundry room & easily-maintained Luxury Vinyl Flooring round out the downstairs living area. Upstairs is a convenient flex space that may be used as a 4th bedroom or a bonus room. From the kitchen, enter the comfortable screened, covered rear porch that is perfect for entertaining or relaxing with your morning cup of coffee. But that is not all! From the porch, step outside to a spacious wooden deck. Rounding out the rear yard are a fire pit, swing set & sand box. Welcome home!

Share Property

Location

30 Whitney Court, Covington, GA 30016

Status

Sold

Date Sold

November 21, 2022
Ansley Glenn

Ansley Glenn

TITLE

Real Estate Agent | Marketing Professional

Property Amenities

Interior
Laundry room Other
Fireplace Living Room, Gas Starter, Masonry
Appliances Electric Water Heater, Dishwasher, Double Oven, Oven/Range (Combo), Refrigerator, Stainless Steel Appliance(s)
Flooring Vinyl
Total Bedrooms: 3
Full Bathrooms: 2
Other Interior Features Tray Ceiling(s), Vaulted Ceiling(s), Double Vanity, Soaking Tub, Separate Shower, Walk-In Closet(s), Master On Main Level
Area & Lot
Lot Area 0.6 Acres
Living area 1,698 Sq.Ft.
MLS® ID 10093091
Year Built 1994
High School Newton
Middle School Veterans Memorial
Elementary School West Newton
View Description Seasonal View
Architecture Styles Ranch
Type Residential
Status Sold
Exterior
Stories 2
Air conditioning Electric, Ceiling Fan(s), Central Air
Heat type Natural Gas, Central
Water Source Public
Security Features Security System, Smoke Detector(s)
Sewer Septic Tank
Parking Garage Door Opener, Garage
Lot Features Cul-De-Sac, Level, Private
Roof Composition
Utilities Cable Available, Electricity Available, High Speed Internet, Natural Gas Available, Phone Available, Water Available
Finance
Sales Price $279,000
Real Estate Tax $1,750 yearly

Work With Ansley

Born and raised in the peach state, I take pride in what I do and genuinely enjoy helping my clients. Let me be your go-to gal in real estate and help you personally through the process!